headspaceorganizing . . . streamline your space . . . free your mind . . .
Playroom for Twins!
Complete Overhaul :
Design + Organization
Lacking structure and loaded with toys, this bright and spacious playroom was not living up to it's name. Playthings were heaped in piles with no order at all. The kids couldn't find the things they wanted to play with and - despite having an entire room for designated for play - they had nowhere to do it!
Assessment & Discovery, Phase One
We assessed the space, and consulted with the client and children to learn about play habits, organizational challenges and goals, and the running of the household. We then put in the hours to sort the sprawl. Categories were defined, trash was tossed, and the remaining items edited down to what the girls actually loved and played with.
Finally, we inventoried everything that was meant to be housed in the new-and-improved Playroom, and measured the space! Were now ready to devise a functional, comprehensive solution to support the fun and the maintenance!
How It Started...

Before

Getting Into It

sort, categorize

...and Clear!

Planning, Phase two
Our first focus was to streamline by utilizing secondary spaces within the home that were earmarked for this purpose.
-
Books were moved out of the room and into an under-used loft space where we established a Library
-
A hulking dollhouse moved to a basement family room where we also set up a "Lego Lab"
-
ALL stuffed animals were brought to the bedroom and stored in under-bed bins (bonus: by using this space, we eliminated the opportunity to "stash" random stuff under the beds - daughters + stashing, IYKYK);
We next assessed the remaining categories of playthings, and assigned them to broader umbrellas, which became Zones of Use within the room: American Girl Zone, Art Zone, Dress-Up Zone and Free-Play Zone
We then designed a solution that defined the Zones within the room. We sourced new furniture to provide much-needed structure and functional storage, as well as secondary storage materials, like bins, baskets and boxes.
And lastly, we built a Proposal presenting details and overview for the client to review!
implementation, Phase three
Upon approval, orders are placed and deliveries scheduled.
With deliveries en route, installation sessions were scheduled;
HSO the returned to assemble and install storage pieces...
Seeing It Come Together

Assembly Time and...
Project Complete!
The last step is putting it all together! We assembled our storage pieces and furniture and
popped everything into place! With clear Zones of Use Defined and everything stored in right-sized, labeled containers, accessing toys and putting them away again is a breeze!


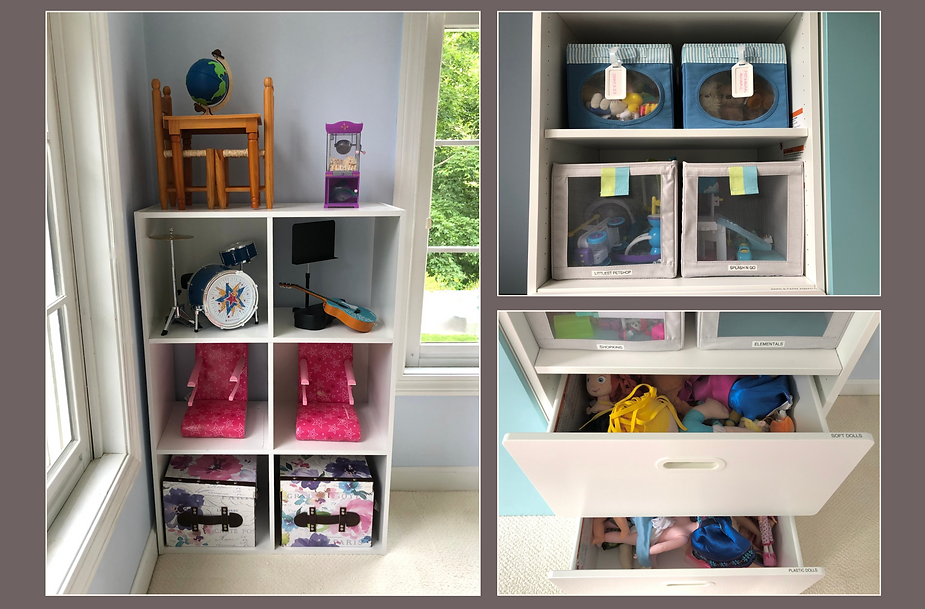

Before . . . . . . . . . After!

In 40 hours of service time, the project was complete,
and our little clients were finally able to PLAY in their Playroom!
This was a really fun project and we loved delivering a reimagined
space that supported the needs of this great family!